What Makes a Good PC for AutoCAD and Revit?
A PC for professional CAD and BIM software like AutoCAD and Revit requires a balanced combination of a powerful multi-core CPU, ample RAM, fast storage, and capable graphics. These applications are CPU-intensive for calculations and modeling, memory-hungry for handling large project files, and benefit from fast SSDs for quick loading and saving. While dedicated graphics (GPU) are highly recommended for complex 3D work in Revit, AutoCAD can run well on modern integrated graphics for 2D drafting. The key is to avoid underpowered, entry-level components to ensure a smooth, productive workflow without lag or crashes.
Key Specifications and Technical Requirements
For reliable performance, focus on these core specifications:
-
Processor (CPU): A modern, multi-core Intel Core i5 or i7 processor (10th generation or newer) is ideal. More cores (6, 10, or 12) significantly improve performance in rendering and complex computations. Avoid low-power or Celeron-class processors for professional use.
-
Memory (RAM): 16GB is the absolute minimum for basic projects. For professional work with medium to large models, 32GB is strongly recommended. 64GB is beneficial for extremely complex Revit models or multi-tasking.
-
Storage: A 512GB or 1TB NVMe SSD is essential for fast boot times, quick application launches, and rapid file access. A secondary hard drive can be used for archiving.
-
Graphics: While integrated Intel Iris Xe or UHD Graphics can handle 2D AutoCAD, a dedicated GPU is crucial for 3D navigation, visualization, and rendering in Revit. Look for systems with support for discrete graphics cards.
-
Operating System: Microsoft Windows 11 Pro is the standard and recommended OS for full compatibility and support with Autodesk software.
Use Cases and Applications
These high-performance industrial PCs are perfect for:
-
Architectural Design: Creating detailed 2D plans and 3D building models.
-
Engineering Drafting: Developing mechanical, electrical, and plumbing (MEP) system drawings.
-
Construction Planning: Utilizing BIM (Building Information Modeling) for project coordination and management.
-
Facility Management: Maintaining and updating digital building models post-construction.
Recommended System Comparison
| Use Case | Recommended CPU Series | Minimum RAM | Recommended Storage | Graphics Priority |
|---|---|---|---|---|
| 2D AutoCAD Drafting | Intel Core i3 / i5 | 16 GB | 512 GB SSD | Integrated (Acceptable) |
| 3D Revit Modeling | Intel Core i5 / i7 | 32 GB | 1 TB SSD | Dedicated (Essential) |
| Large-Scale BIM & Rendering | Intel Core i7 / i9 | 64 GB | 1 TB+ SSD | High-End Dedicated |
Thinvent PCs for CAD and BIM Workstations
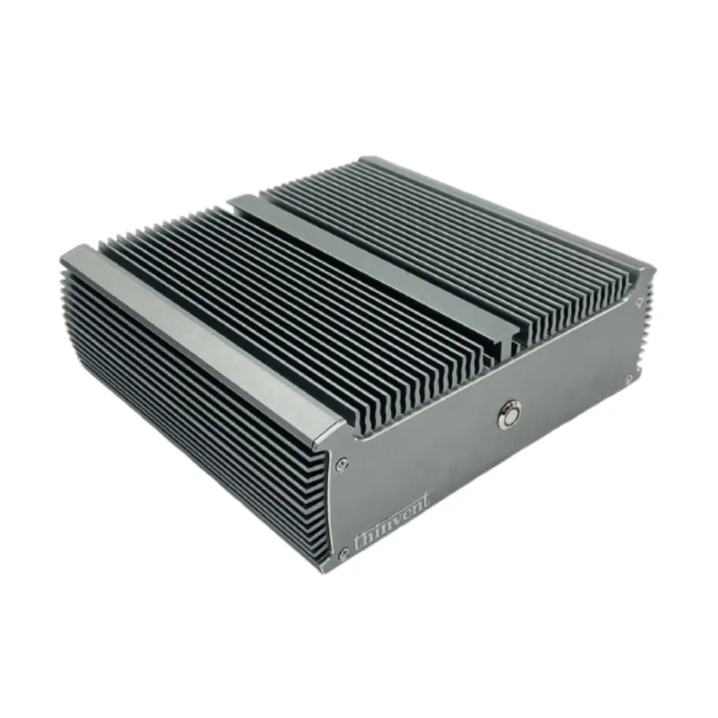
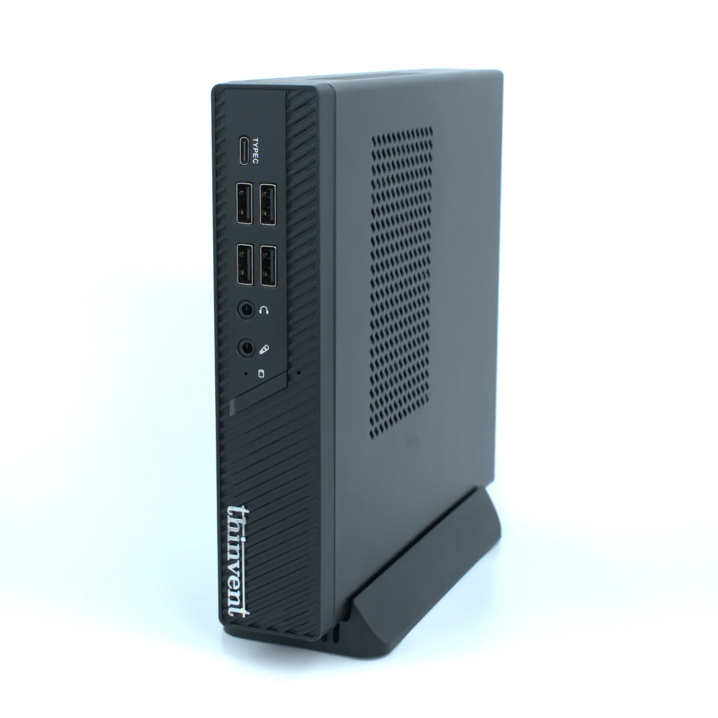
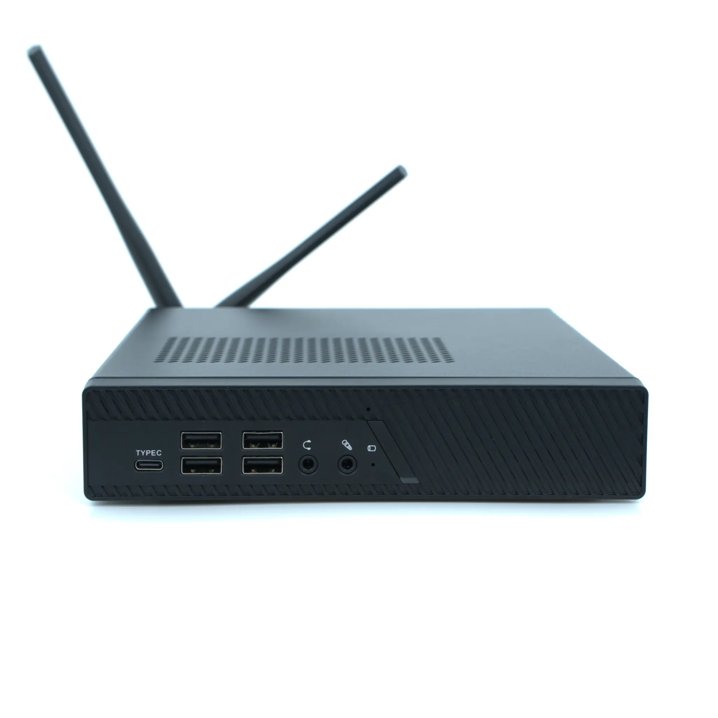
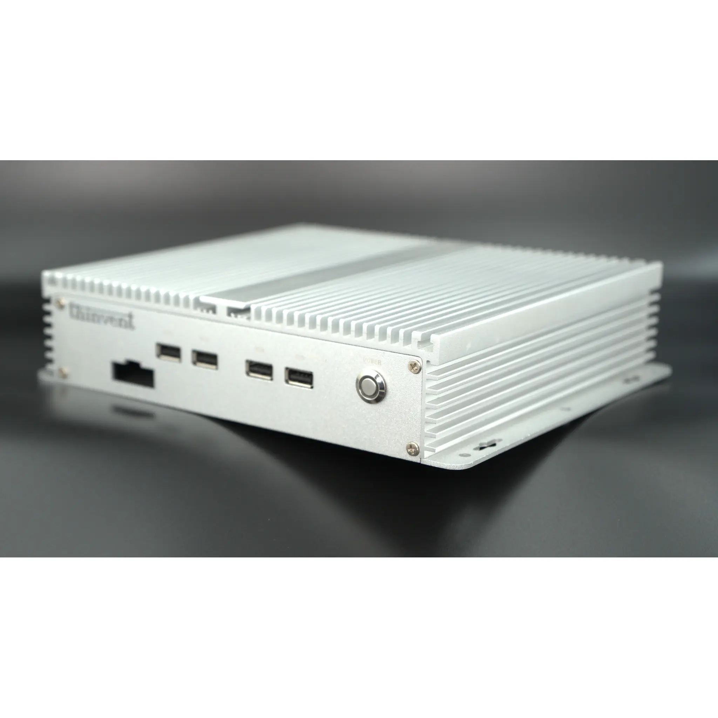
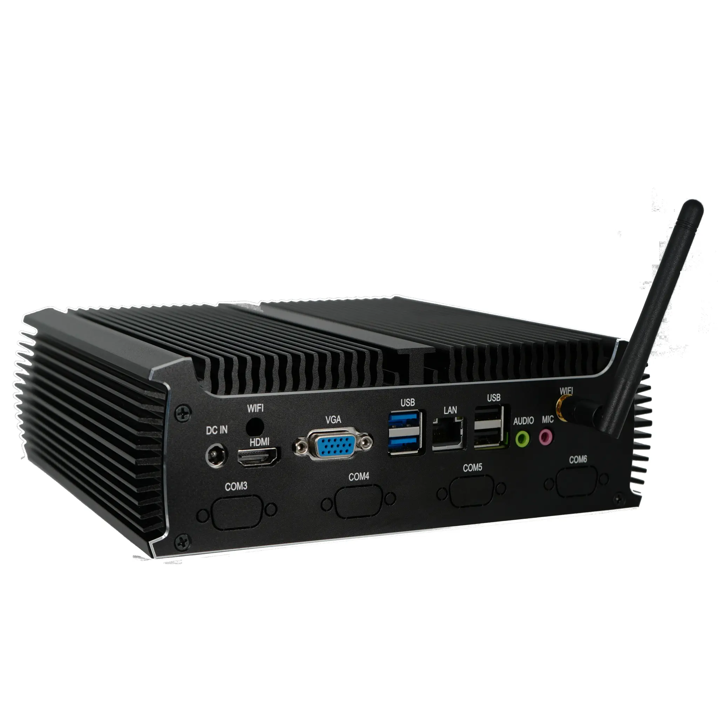
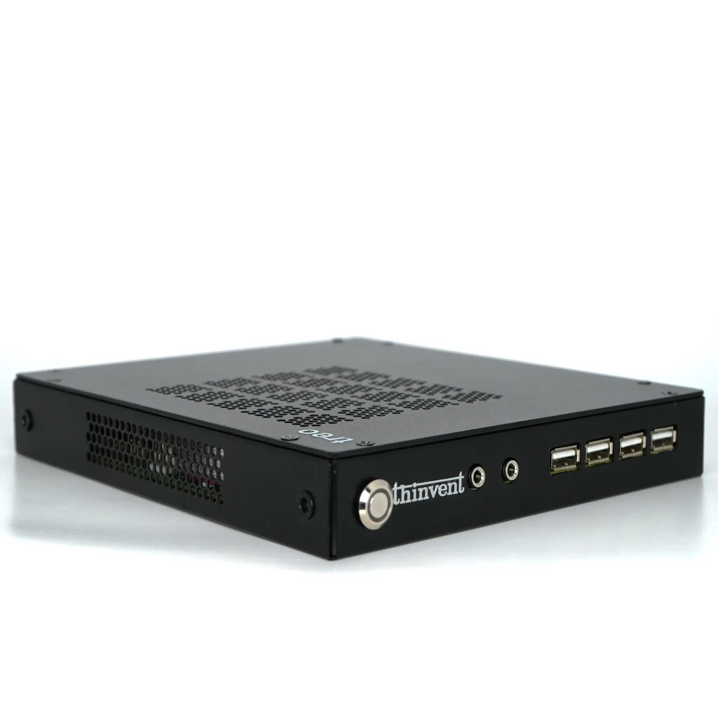
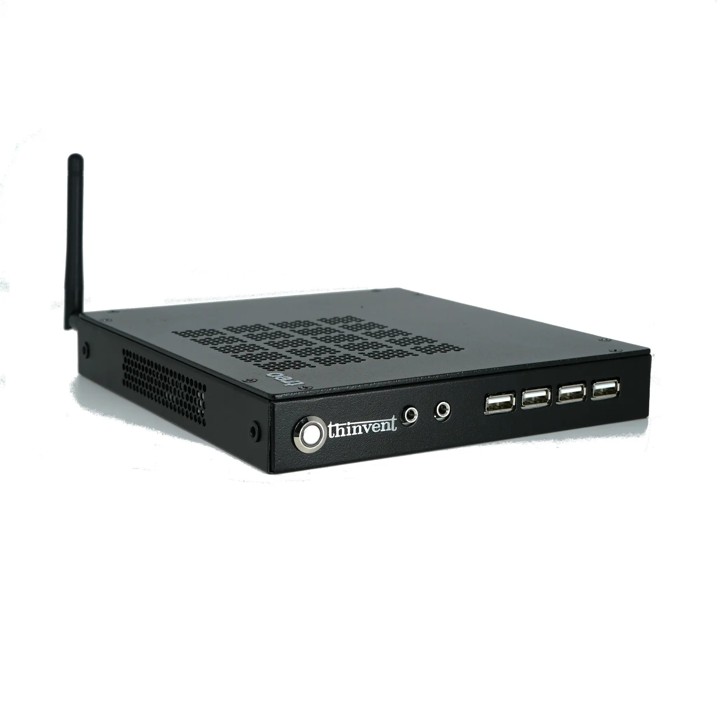
Thinvent offers a range of robust industrial computing solutions built to meet the demanding requirements of AutoCAD and Revit. Our systems feature powerful Intel Core processors from the 10th to 14th generations, support for high-capacity DDR4/DDR5 RAM up to 64GB, and ultra-fast NVMe SSD storage. Designed for 24/7 reliability in professional environments, many of our industrial PCs and mini workstations also provide the expansion capabilities needed for adding dedicated graphics cards, ensuring smooth performance for both 2D and 3D design tasks. Explore our product lines to find a durable, high-performance workstation tailored for your design engineering needs.